
Price Reduction - Golf Course











Address
18202 Tiger Drive, Macomb Twp, MI
Price
$ 579,000
Property Attributes
- ID#58050212114
- TypeSingle Family
- Listing Status Active
- CountyMACOMB
- CityMacomb Twp
- AreaMacomb Twp
- NeighborhoodWOLVERINE COUNTRY CLUB SUB
- Zip48042
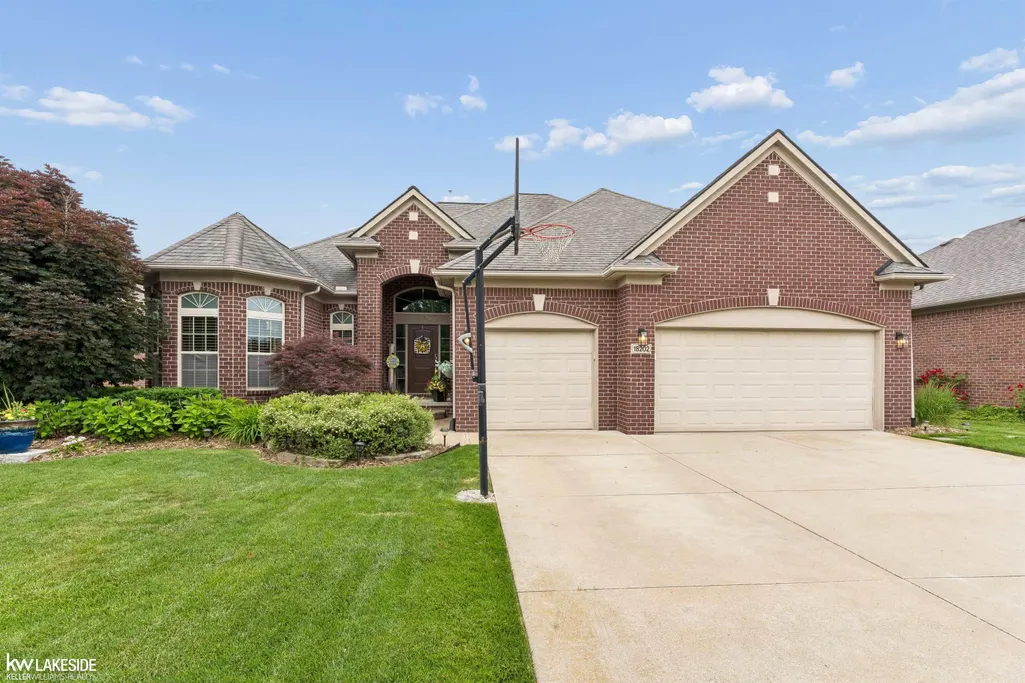
- StyleRanch
- Year Built2012
- Taxes$ 4727
- Price$ 579,000
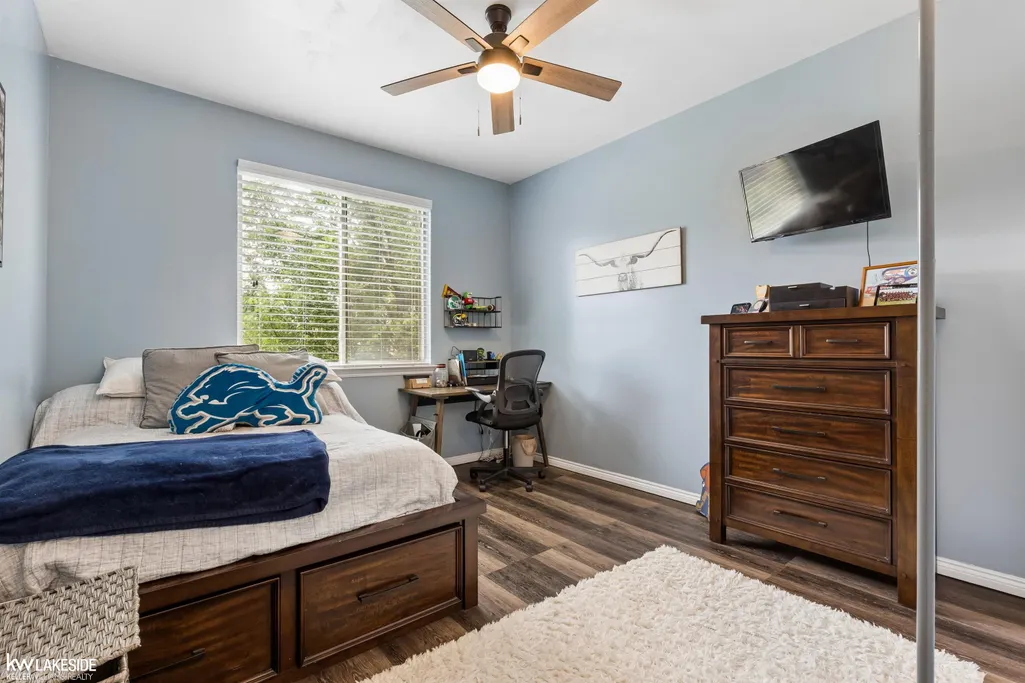
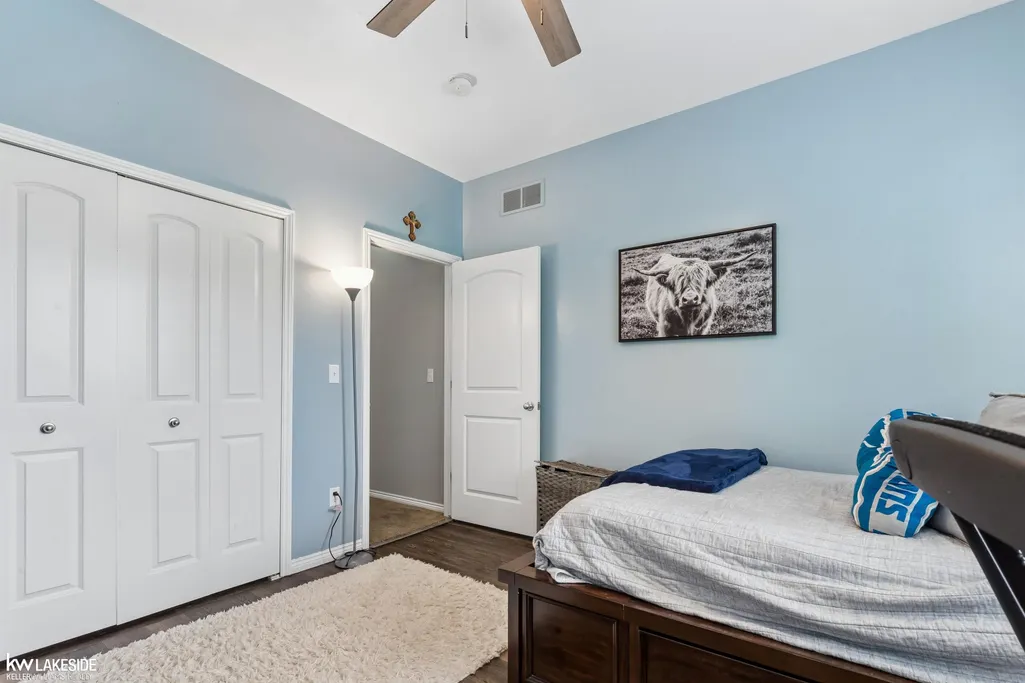
- Bedrooms3
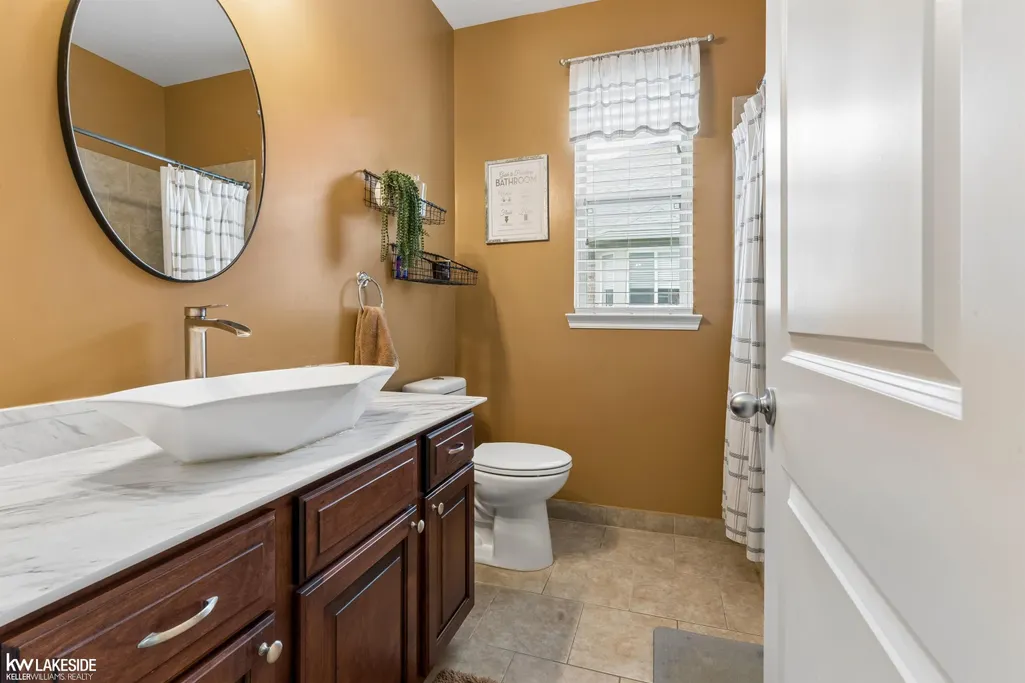
- Full Bathrooms2
- Half Bathrooms2
- Sqr Footage3800
- Lot Size0.19 Acres
Data Source:
RealComp
Property Description
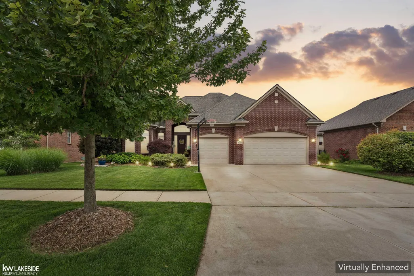
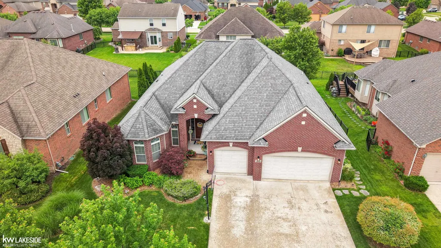
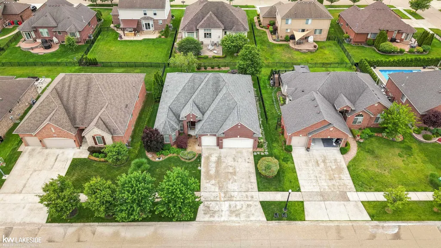
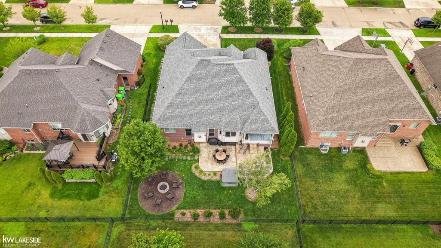
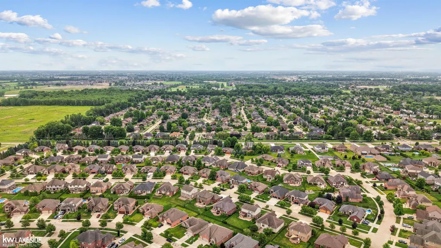
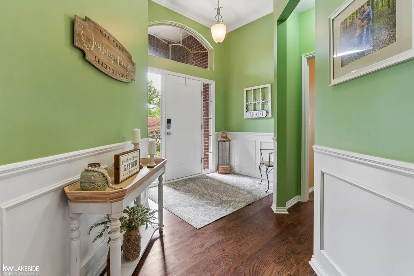
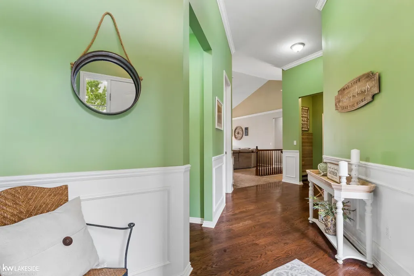
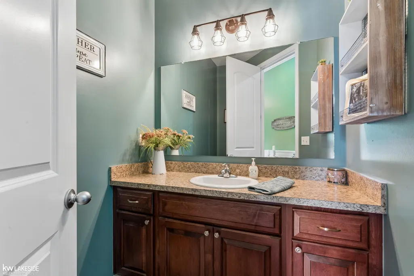
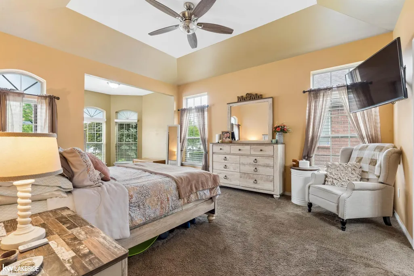
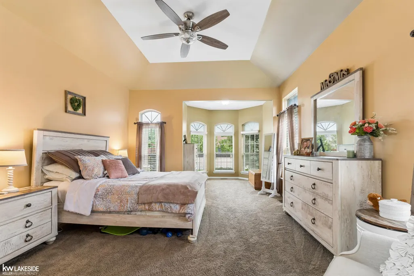
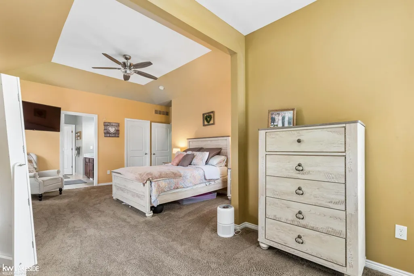
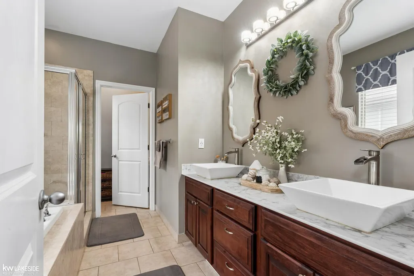
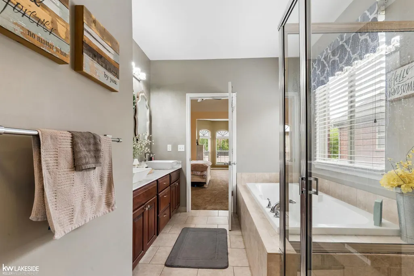
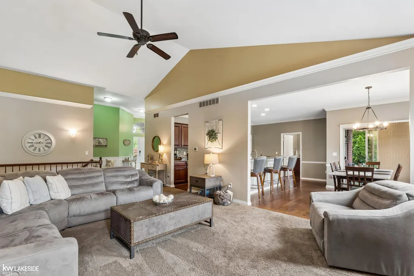
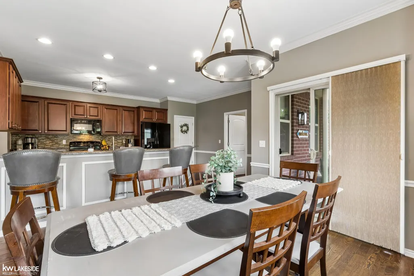
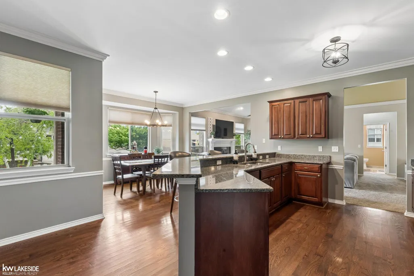
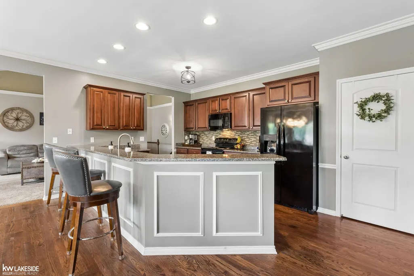
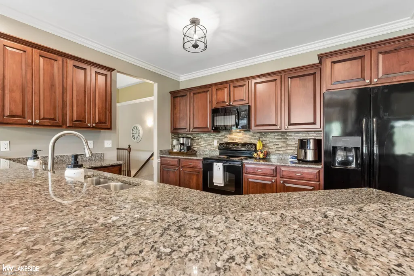
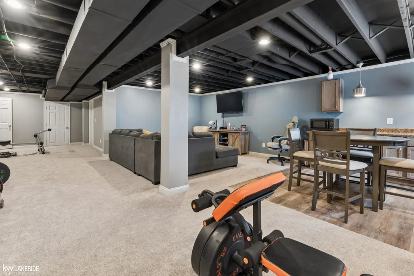
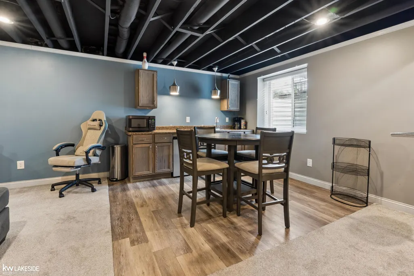
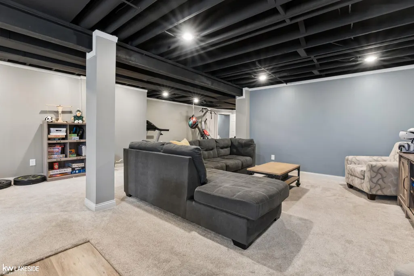
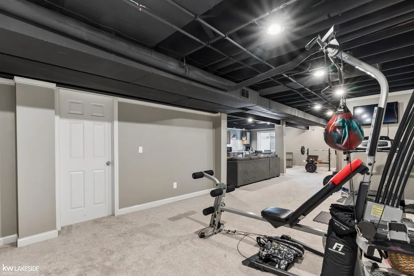
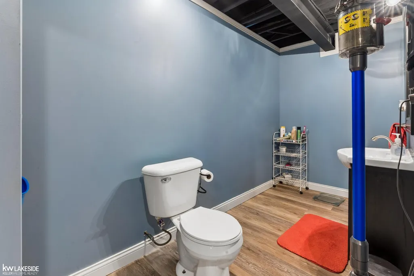
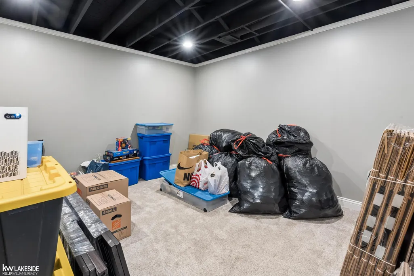
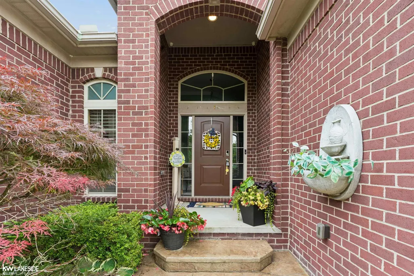
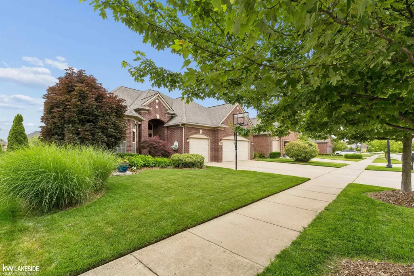
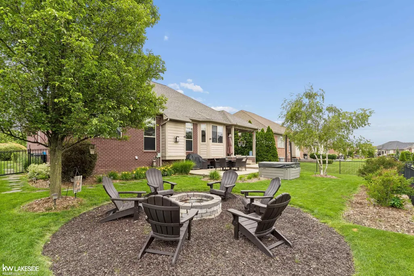
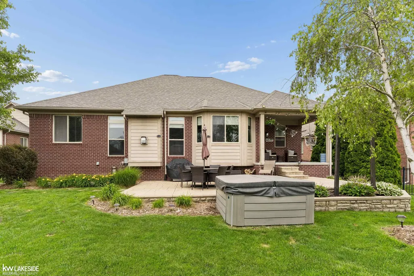
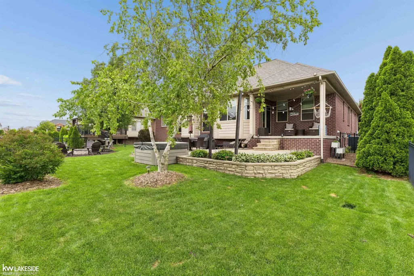
Better than new construction! This beautifully maintained brick ranch in desirable Wolverine Country Club offers all the upgrades, finishes, and outdoor improvements buyers dream of-without the wait, expense, or hassle of building. Step inside to an open-concept kitchen and featuring a spacious great room with vaulted ceilings, custom crown molding and trim, and a gourmet kitchen complete with custom cabinetry and granite countertops. The luxurious primary suite and updated bathrooms showcase new countertops, sinks, faucets, and light fixtures. The finished basement adds incredible living space with a kitchenette, half bath, extra flex room, abundant storage, and custom shelving-perfect for entertaining, hobbies, or multigenerational living. Outside, enjoy your own private retreat with a covered porch, professionally landscaped yard, stone walkways, custom fire pit, hot tub, sprinkler system, fenced yard with invisible pet fence, and beautifully finished outdoor living areas. Additional improvements include a newer water heater, battery backup sump pump, water-saving toilets, upgraded ventilation system, garage cabinetry and shelving, basement storage systems, and numerous thoughtful upgrades throughout. Located near top-rated schools, parks, shopping, dining, and golf, this move-in-ready home delivers the space, quality, and lifestyle you've been searching for. Why buy new when you can have it all today? Schedule your private showing today! ?????
| Price History | |
|---|---|
| 6/19/2026 | Listed $655,000 |
| 7/17/2026 | 2$645,000 |
| 8/5/2026 | 2$635,000 |
| 8/14/2026 | 2$625,000 |
| 8/19/2026 | 5$599,000 |
| 9/17/2026 | 4$579,000 |
General Features
| Sewer | PublicSewer |
|---|---|
| Heating | ForcedAir, HumidityControl, NaturalGas |
| Cooling | CeilingFans, CentralAir |
| Possession | AtClose |
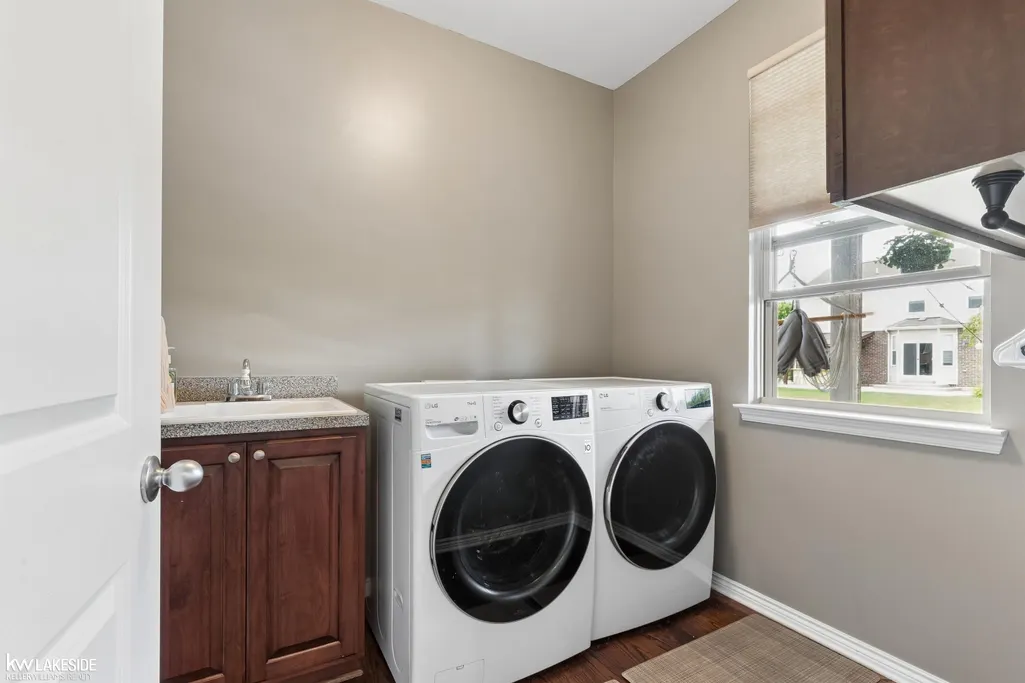
| Appliances | BarFridge, Dishwasher, Dryer, Humidifier, Microwave, Oven, Refrigerator, Range, Washer |
| HOA Fee | 350.0 |
| Garage Spaces | 3.0 |
| Patio/Porch Features | Breezeway, Patio, Porch |
| Architectural Style | Ranch |
| Pool Features | None |
| Construction Materials | Brick |
| Pets Allowed | Call |
| Year Built | 2012 |
| Levels | One |
| Property Subtype | SingleFamilyResidence |
| Community Features | Sidewalks, StreetLights |
| Assoc Fee Paid Per | Annually |
| County | Macomb |
| New Construction | No |
| Property Type | Residential |
| HOA | Yes |
| Attached Garage | Yes |
| Subdivision Name | WOLVERINE COUNTRY CLUB SUB |
| Garage Y/N | Yes |
| Total Rooms | 9 |
| Full Baths | 2 |
| Status | Active |
| City | MacombTownship_Macomb |
| Disclosures | FloodPlainNone, TaxesHomesteadExempt |
| Association Name | Jolicor Gr |
| Senior Community Y/N | No |
| High School District | Utica |
| Zoning Description | Residential |
| MLS Area | Area03081MacombTwp |
| Carport Y/N | No |
| Land Lease Y/N | No |
| Tax Annual Amount | 4727.0 |
| Home Warranty Y/N | No |
| Lease Renewal Y/N | No |
| Additional Parcels Y/N | No |
| Lease Considered Y/N | No |
| Rent Control Y/N | No |
| Standard Status | Active |
| Tax Assessed Value | 169574 |
| MobileHomeRemainsYN | No |
| PostalCity | Macomb_Macomb |
| Legal Description | WOLVERINE COUNTRY CLUB SUB LOT 90 LIBER: 159 PGS: 29-43 |
Interior Features
| Interior Amenities | CathedralCeilings, EatInKitchen, EntranceFoyer, HighSpeedInternet, Pantry, WalkInClosets |
|---|---|
| Basement | Concrete, Finished, SumpPump |
| Flooring | CeramicTile, Hardwood |
| Fireplace Features | FamilyRoom, Gas |
| Basement (Y/N) | Yes |
| Air Conditioning Y/N | Yes |
| Heating Y/N | Yes |
| Window Features | BayWindows, WindowTreatments |
| Fireplace Y/N | Yes |
| Above Grade Finished Area | 2100.0 |
| Half Baths | 2 |
| Total Bedrooms | 3 |
| Below Grade Finished Area | 1700.0 |
| WaterHeaterFuel | NaturalGas |
| Above Grade Finished Area Source | Estimated |
| Above Grade Finished Area Unit Type | SquareFeet |
| Total Baths | 4 |
Exterior Features
| Exterior Amenities | SpaHottub |
|---|---|
| Fencing | Fenced |
| Parking Features | ThreeCarGarage, Attached, ElectricityinGarage, GarageDoorOpener |
| Lot Features | Sprinklers |
| Water Source | Public |
| Foundation Details | Basement |
| Spa | No |
| Lot Dimensions | 70x120 |
| Lot Size Acres | 0.19 |
| Road Surface Type | Paved |
| Waterfront Y/N | No |
| Other Equipment | AirPurifier |
| Crops Included Y/N | No |
| Road Responsibility | PublicMaintainedRoad |
| Horse Y/N | No |
| Irrigation Water Rights Y/N | No |
Amenities
- Foreclosure
- Views
- Short Sale
- New Construction
- Adult 55+
- Lease To Own
- No HOA Fees
- Furnished
- Primary On Main
- Air Conditioning
- Seller Finance
- Green
- Fixer Upper
- Horse
- Golf
- Fireplace
- Deck
- Garage
- Basement
- Pool
 IDX provided courtesy of Realcomp II Ltd., via National Realty Centers and The Originating MLS(found above), © 2026 Realcomp II Ltd. Shareholders. Shareholders. The information being provided is for consumers personal, non-commercial use and may not be used for any purpose other than to identify prospective properties consumers may be interested in purchasing.
Data is updated as of September 22, 2026 2:59 AM UTC Information deemed reliable but not guaranteed.
The data relating to real estate on this web site comes in part from the Internet Data Exchange (IDX) Program of Realcomp Ltd
Property vs Single Family Average in 48042
Price
Taxes
Year Built
Visits
